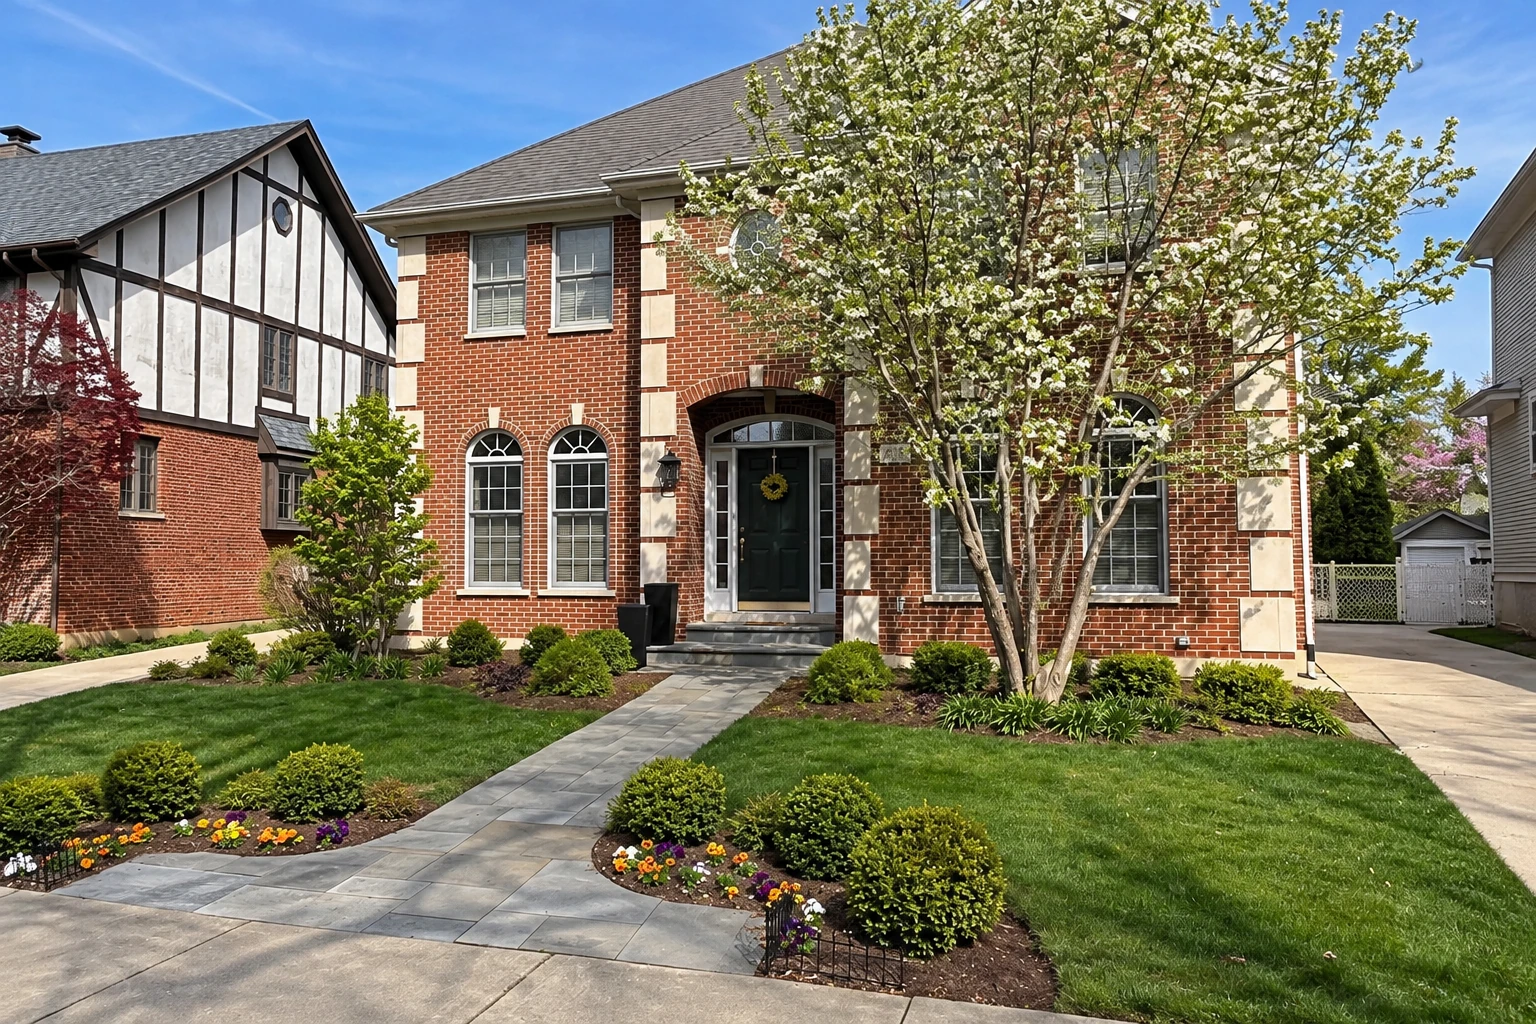
Foundation block wall installation in Carson CA - a wall built on solid ground
Adding a room or a new stem wall? We start with the ground under the footing, so your block wall has something solid under it.
What goes into building a block foundation wall?
Foundation block wall installation in Carson means building the concrete block walls your house or addition sits on, whether that's a basement, a crawlspace or a stem wall, on a footing set into firm ground.
Most people who call us about this are adding a room, rebuilding under part of the house, or replacing an old stem wall that looks past saving. If you're not sure it's past saving, start with foundation repair, because I'd rather tell you the old wall can stay than build you a new one you don't need. The price moves with the length of the wall, how much soft ground has to come out under it, how it gets grouted and how easy it is to get equipment in. The schedule turns mostly on the permit and inspections, and on what the ground looks like once we've dug it open. Your own figure comes from the estimate, where I walk the job with you and put what I'd do in writing.
How we build a foundation block wall
We start by clearing the spot and digging for the footing, and I look hard at the ground once it's open, because what's under the footing matters as much as the block. If the ground is soft, we dig it out and replace it before any concrete goes in. Then we pour the footing, set the steel and lay the block course by course, keeping it plumb and level so the framing sits right on top. Before we grout, I tell you how the wall will be grouted and why, since that choice affects both strength and cost and you should understand it. We backfill only when the wall is ready to take the soil, and we clean up the site before we leave.
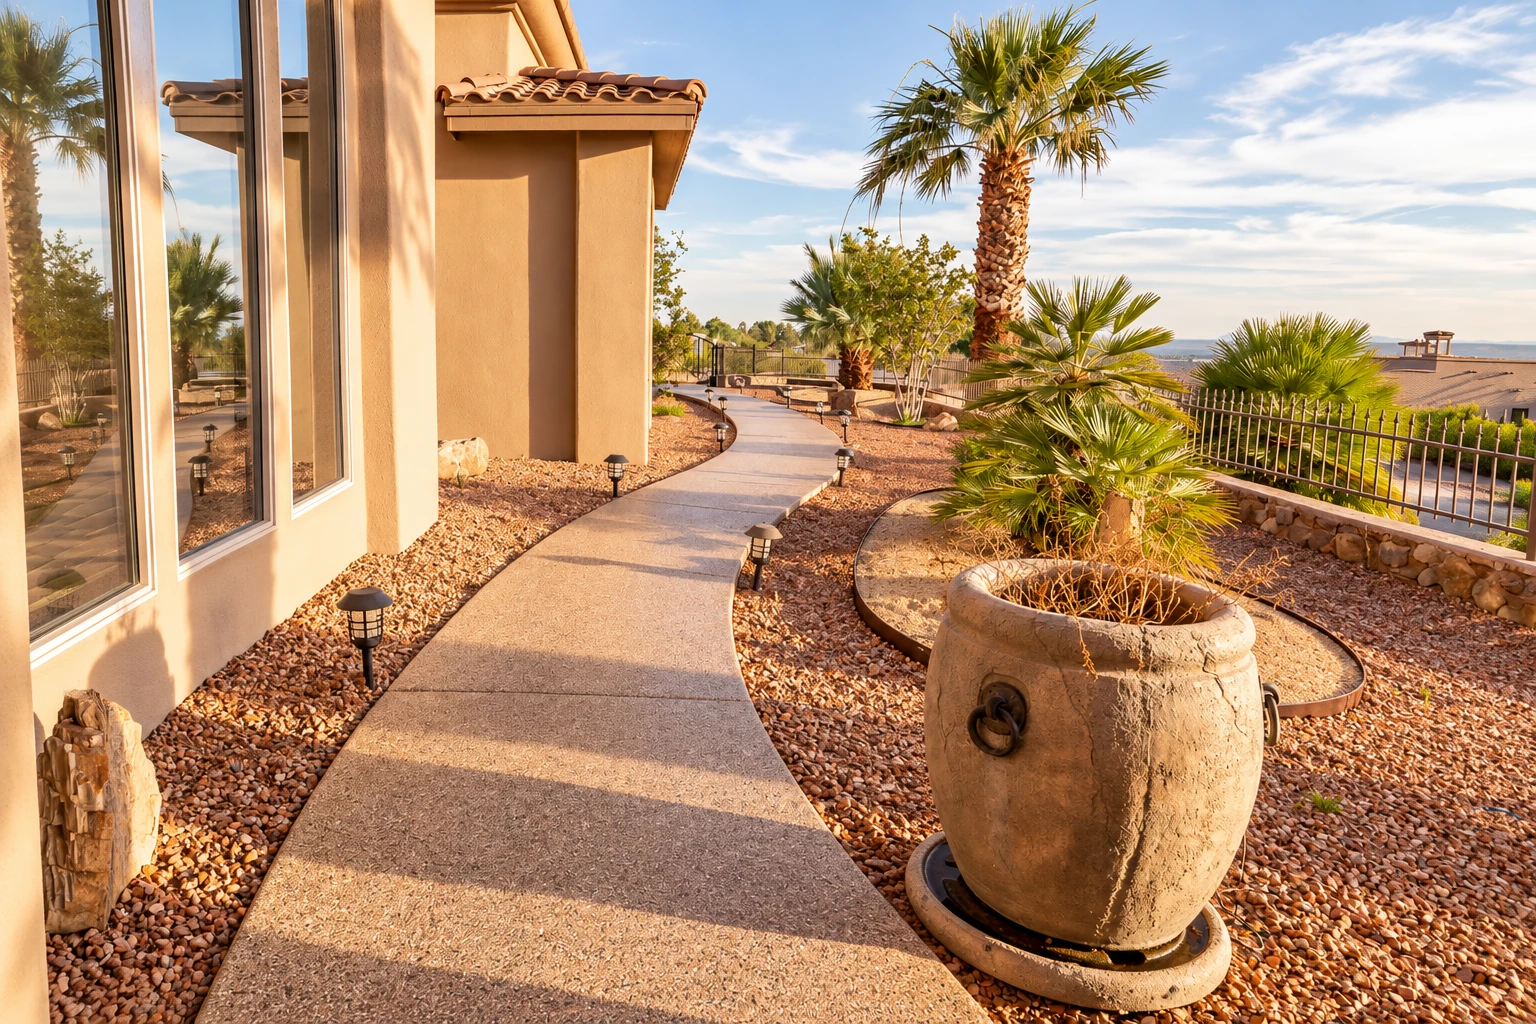
A new foundation usually changes the yard around it too. Once the walls are backfilled, we can handle the walkway construction that ties a new entry back to the driveway, and if there's a patio in the plan, our crew builds outdoor kitchen masonry from the same block.
Stem walls for raised floors
A stem wall is a short block wall on a footing that holds up a raised wood floor, which is what a lot of older homes around here sit on. It suits additions and rebuilds where the new part has to meet the old floor.
Crawlspace walls
These block walls run around the space under the house and leave room to get under it for plumbing and wiring later. They're a good fit when you want access below the floor without digging a full basement.
Basement walls
Full walls below ground hold back the soil outside while they carry the house. They take the most digging and the most care at backfill, so they suit owners who want the space and are ready to plan for it.
Foundation block wall installation in Carson
In Carson, building permits come from the city's Building & Safety Division, and plan check applications go in through the city's online portal. Whether your wall needs a permit gets settled with the city for your address, and if it does, we pull it and set up the inspections. Some addresses around here fall under LA County Public Works instead of a city, and we'll sort out which office handles yours. California's seismic hazard maps also show areas where liquefaction may happen in a strong earthquake, when wet ground loses its strength and acts like liquid. If your lot is in one of those zones, the permit process may require the hazard to be looked into and dealt with, so we check that before we price the job.
A lot of the houses we work on around Carson are older homes on raised floors, so the calls are usually for additions, a new stem wall under a rebuilt room, or crawlspace walls that have had a hard life. We see the same houses and the same calls in Torrance and Long Beach, and we build them the same way.
Block foundation work up close
Why call us for foundation walls
I write your estimate myself
I come out to look at the ground and write the estimate, and our own crew does the work with me running the job on site. The person who told you how the footing would be done is the one standing there when it's poured.
Working on lived-in homes since 2017
I started this business in 2017 to work on houses people already live in, after years laying block on new tract homes. Building under or beside a house that's already there means working around what you find, and that's most of what we do.
Licensed in California, fully insured
We're licensed and fully insured. The Contractors State License Board licenses and regulates contractors in California, so it's the place to check anyone you're thinking of hiring before you sign.
Call (424) 286-2220 or send us the form with your address and the kind of wall you need, whether that's a basement, crawlspace or stem wall.
(424) 286-2220Get a written plan for your foundation wall
We reply within one business day to set a time to come out. I'll walk the job with you and put what I'd do in writing, and the on-site estimate is free with no obligation.
Foundation wall questions from Carson homeowners
How much does it cost to build a block foundation wall in Carson?
There's no honest number until I've seen the ground, because the biggest swings come from what's under the footing. Soft soil that has to come out and be replaced adds digging and fill, a solidly grouted wall takes more grout than one filled only where the steel runs, and tight access means more hand work. The written estimate puts your own figure on paper.
What is the best way to grout a block foundation wall?
Grout goes either in only the cores that hold reinforcing steel or in every core for a solidly grouted wall, and the steel layout usually decides which. Grout bonds the block and steel so they carry loads together. Block industry guidance says solid grouting may be faster and cheaper where the steel is close together or the wall has many bond beams, the courses with steel running sideways.
What should a block foundation footing sit on?
Footings should sit on undisturbed native soil, ground that's never been dug or filled. When the soil is weak or soft, it gets removed and replaced with compacted soil, gravel or concrete, and tree roots and old construction debris come out before the footing is placed. Ask any contractor what they'll do if the ground turns out soft once it's open.
When is it safe to backfill against a new block foundation wall?
Backfill against a basement wall should wait until the wall is braced or the first floor framing is in place. A wall designed to be held at the top can crack or even fail if soil pushes on it before that support is there. Bulldozers, cranes and other heavy equipment should also stay off the backfill unless the walls are designed for those loads, so ask how machines will work around new walls.
How much can a contractor ask for up front on a foundation wall in California?
A California contractor can't ask for a down payment of more than $1,000 on a home improvement job, and the limit is lower on a smaller contract. Adding a basement or other addition to a house counts as home improvement. After the down payment, payments are listed in the contract and match work done or materials delivered, so you pay as the job moves forward.
How do I know if my Carson lot is in an earthquake hazard zone?
Put your address into the state's EQ Zapp map, which shows whether a property sits in an earthquake fault zone, a seismic hazard zone, or both. If your lot shows up in one, tell me when you call, since a zone can add review at permit time.
Get your footing and foundation block wall planned
Plan check usually sets the pace, so call (424) 286-2220 and the sooner we've walked the job, the sooner your plans can go in.